Kwasa Damansara
D'Nuri Residences @ Kwasa Damansara
Kwasa Damansara, Shah Alam (off Jalan Sungai Buloh)
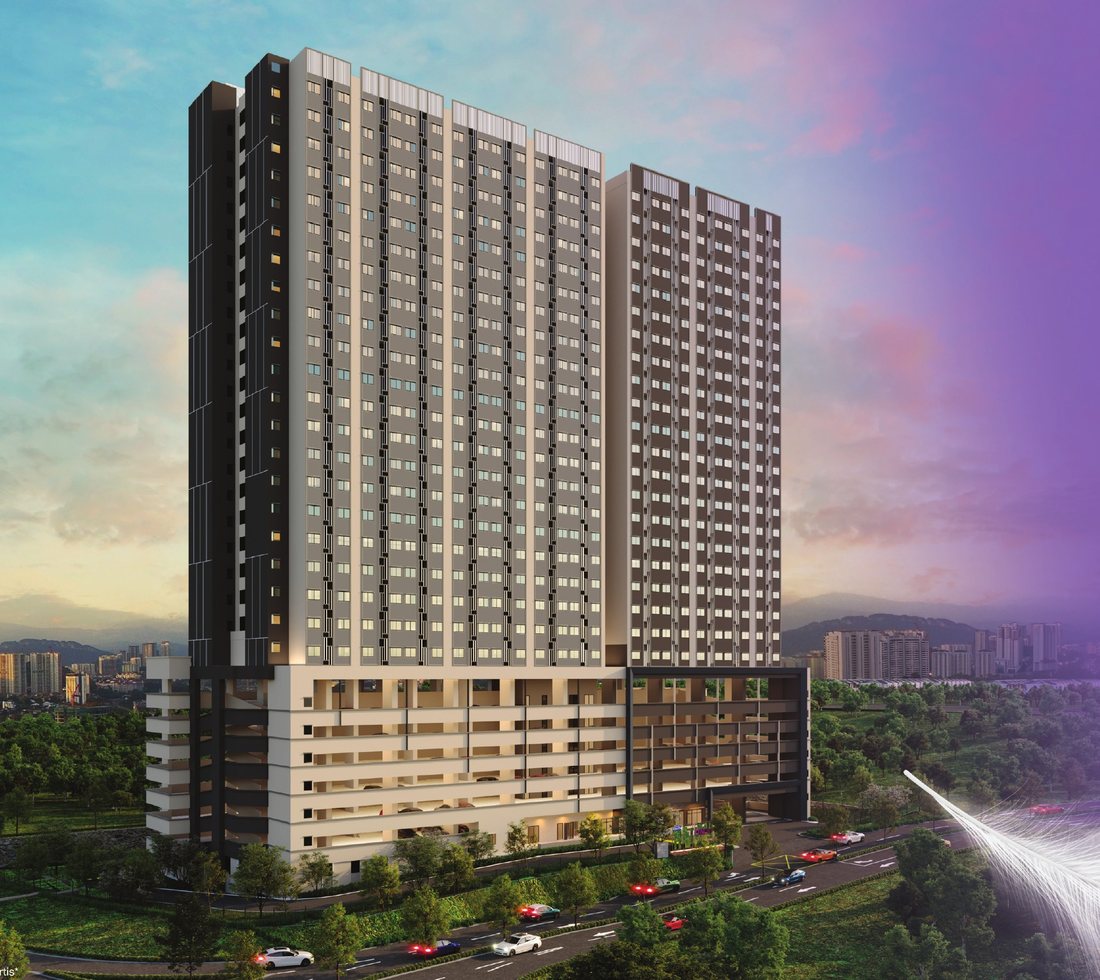
A 28-storey tower of 492 two-bedroom homes, a 6-minute walk from Kwasa Sentral MRT.
Developed by EXSIM MX4 Sdn Bhd of EXSIM Group together with Kwasa Land, D'Nuri Residences is a single 28-storey tower of 492 homes on 1.511 acres in Kwasa Damansara. Every home is a 2-bedroom, 1-bathroom layout of 550 sq.ft. with a car park, and a hackable wall lets you open up the two bedrooms. Kwasa Sentral MRT is about 400 m away, a 6-minute walk, with a pedestrian route from the ground floor straight to the station.
- 400 mto Kwasa Sentral MRT
- 550 sq.ft.2 bedrooms, 1 bathroom
- 1car park per home
- GreenREgreen building
The Project
City living, within reach.
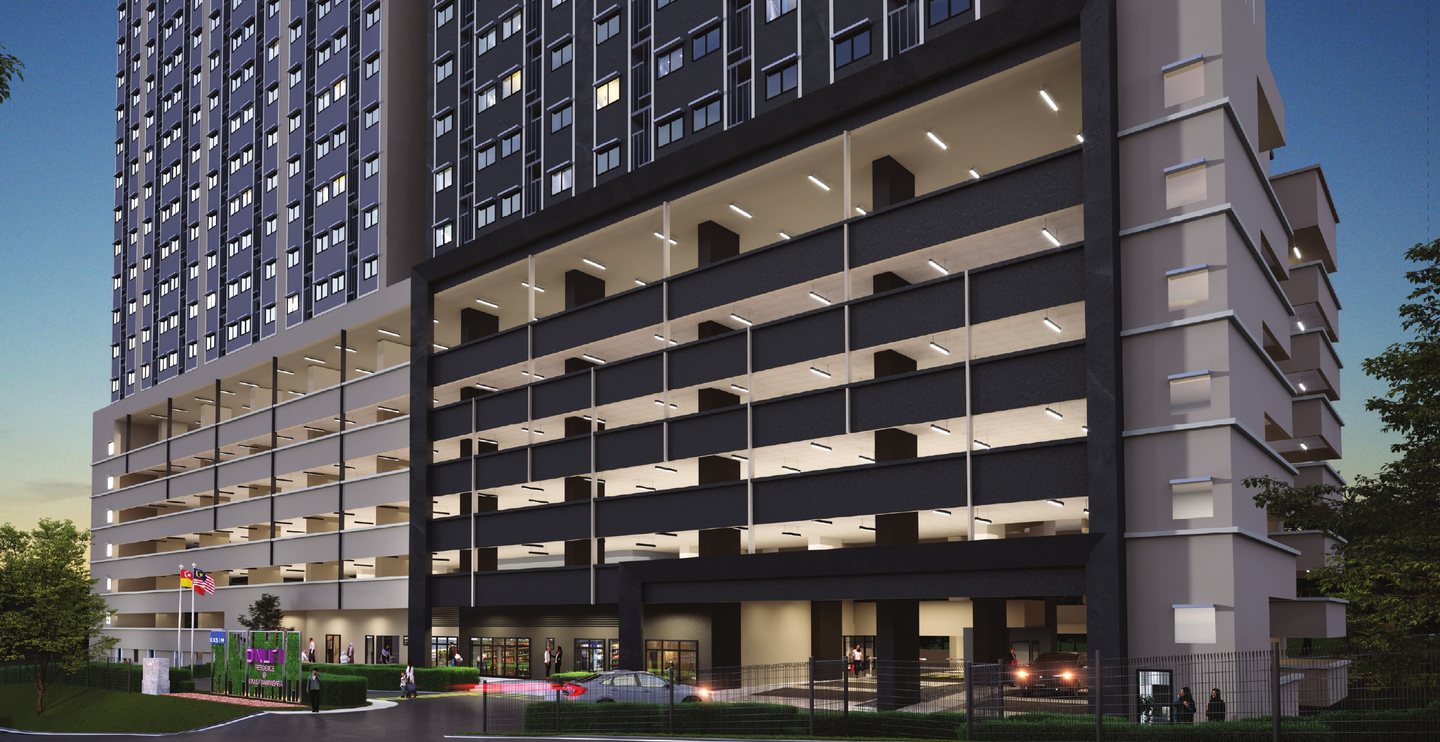
D'Nuri stands on 1.511 acres with a 7-storey car park podium and 21 floors of homes above. Level 7 has 12 homes and the facilities deck, and Levels 8 to 27 have 24 homes a floor, served by 3 lifts and a service lift. With only one layout, it is a straightforward first home or rental unit near the MRT.
Homes face northeast toward Kwasa Damansara City Centre and the pool, or southwest toward Subang Airport.
- Land size
- 1.511 acres
- Residences
- 492 units
- Towers
- 1 tower, 28 storeys
- Maintenance
- RM0.46 psf (incl. sinking fund)
Facilities
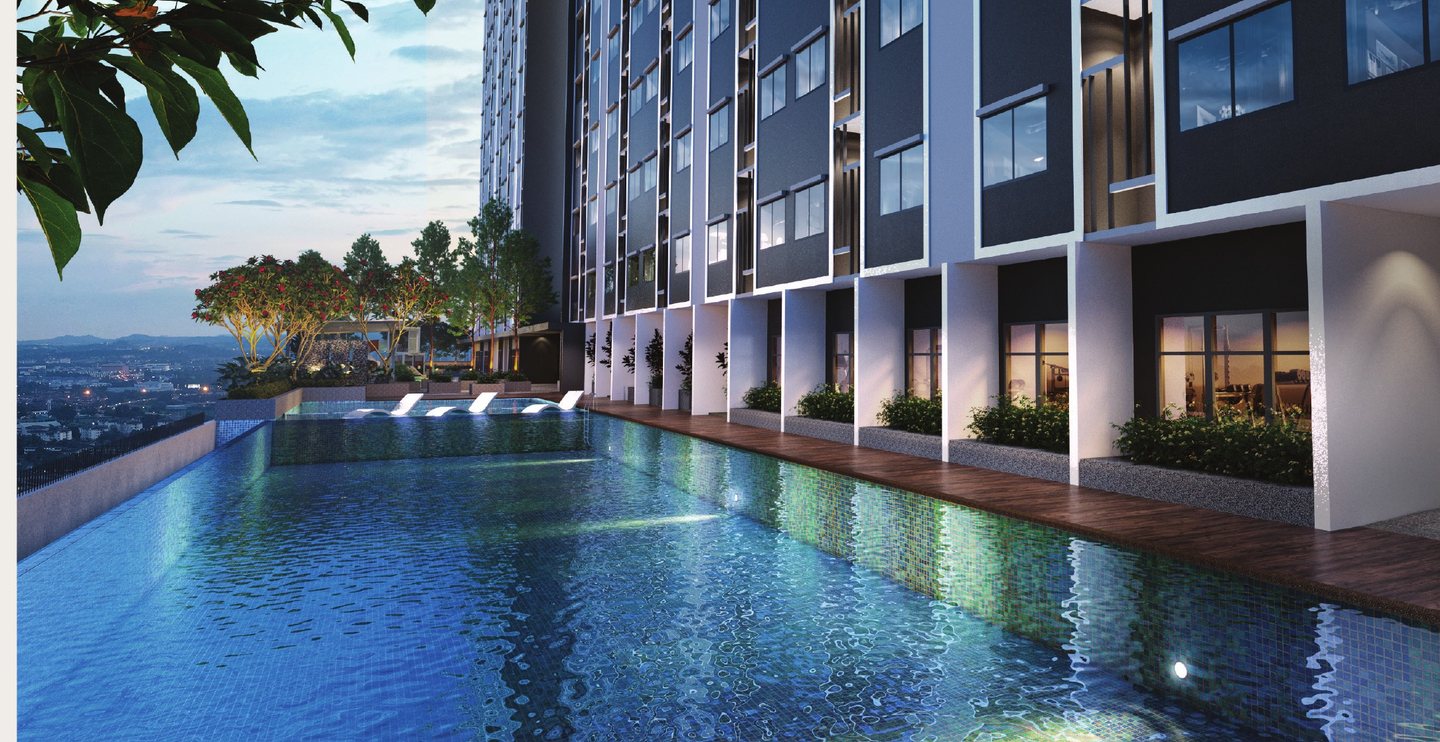
A Level 7 deck with a pool, a gym and seven gardens.
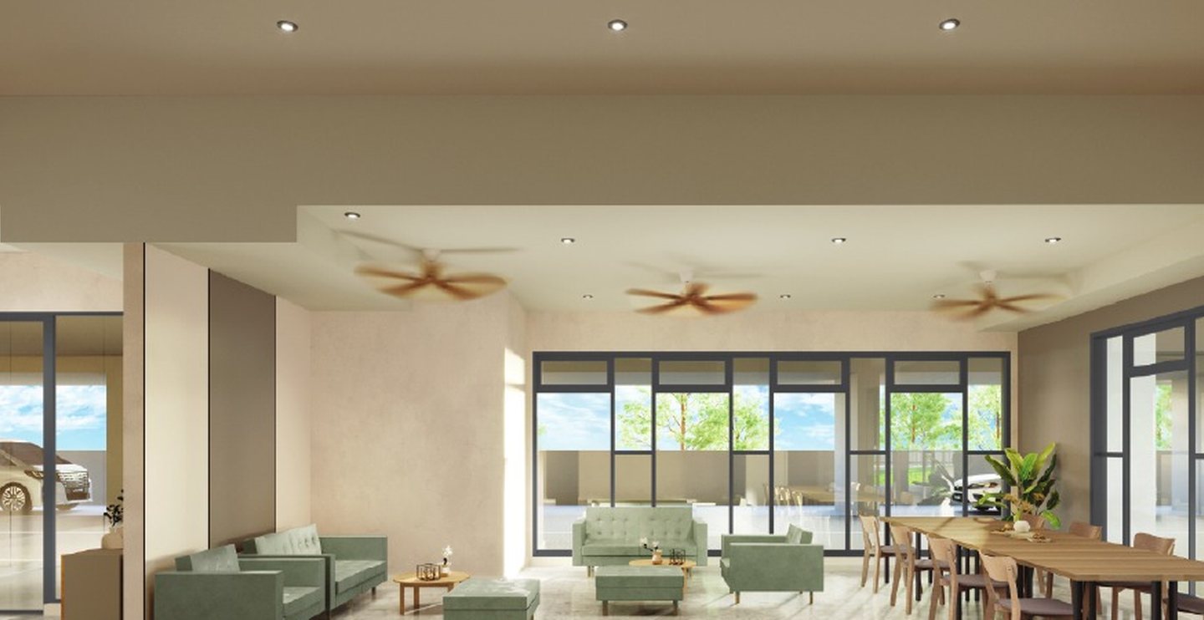
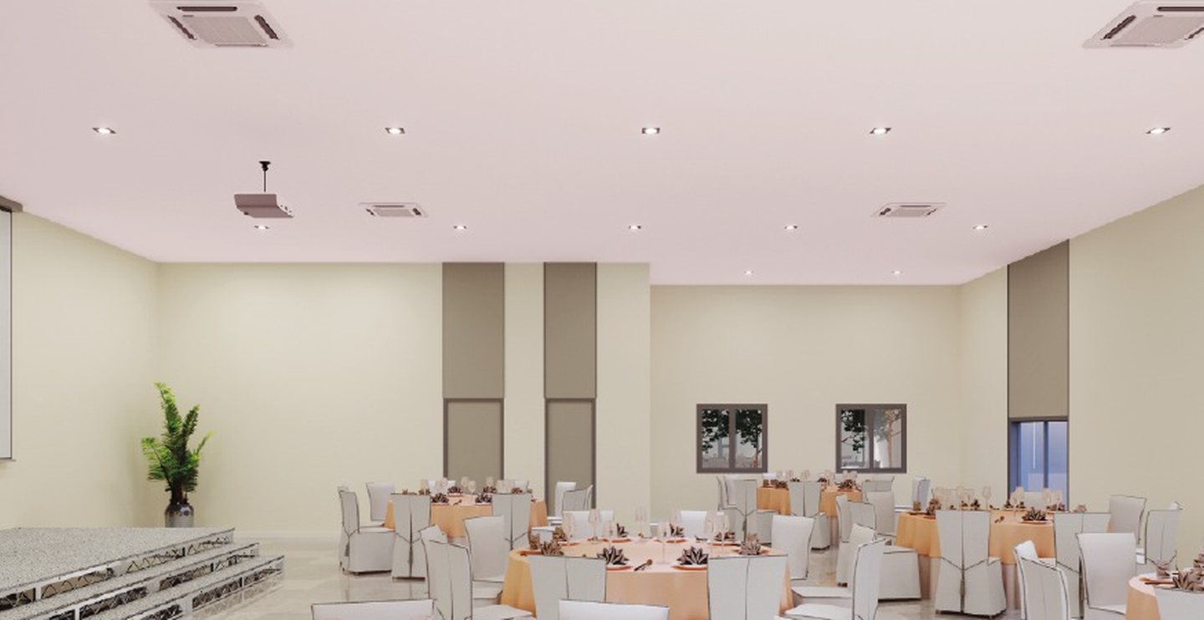
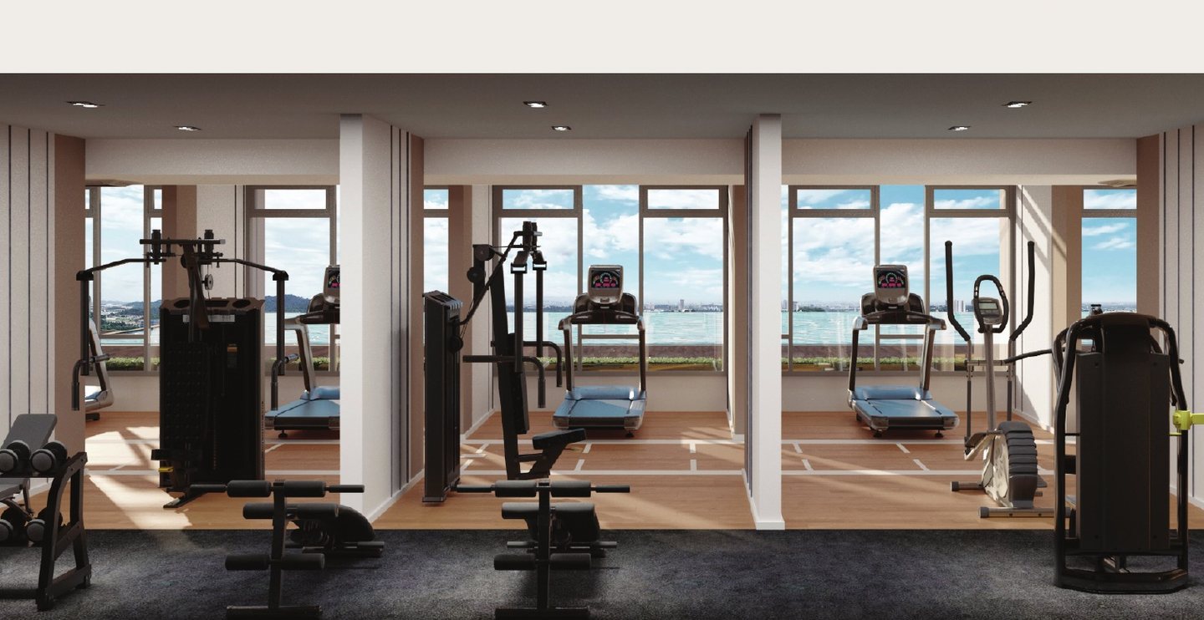
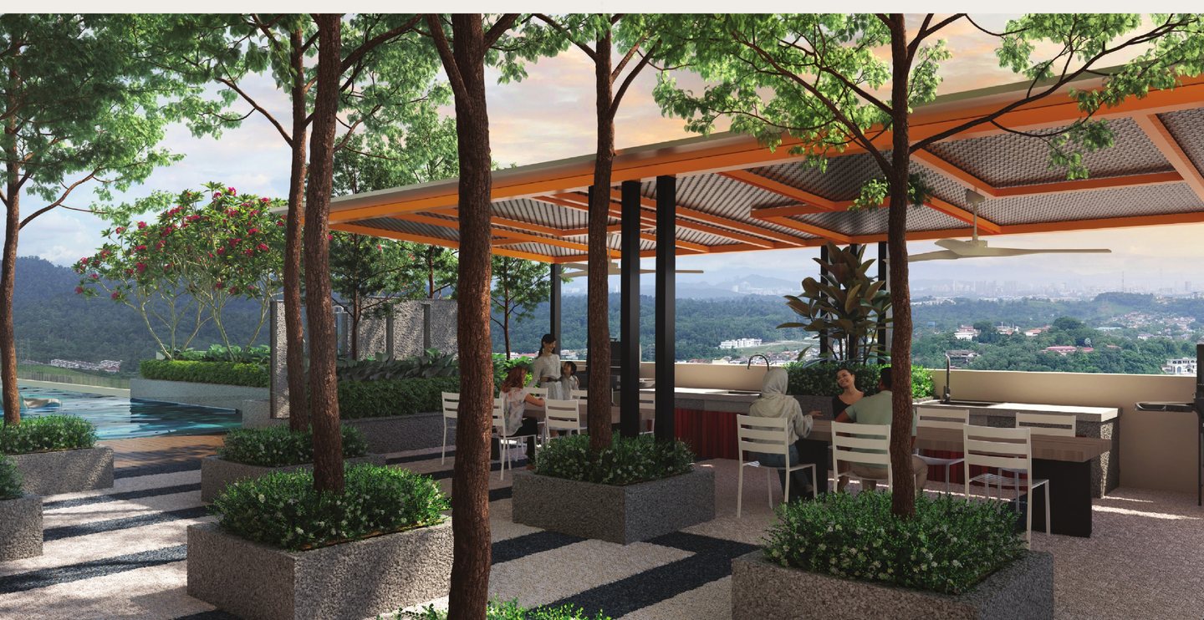
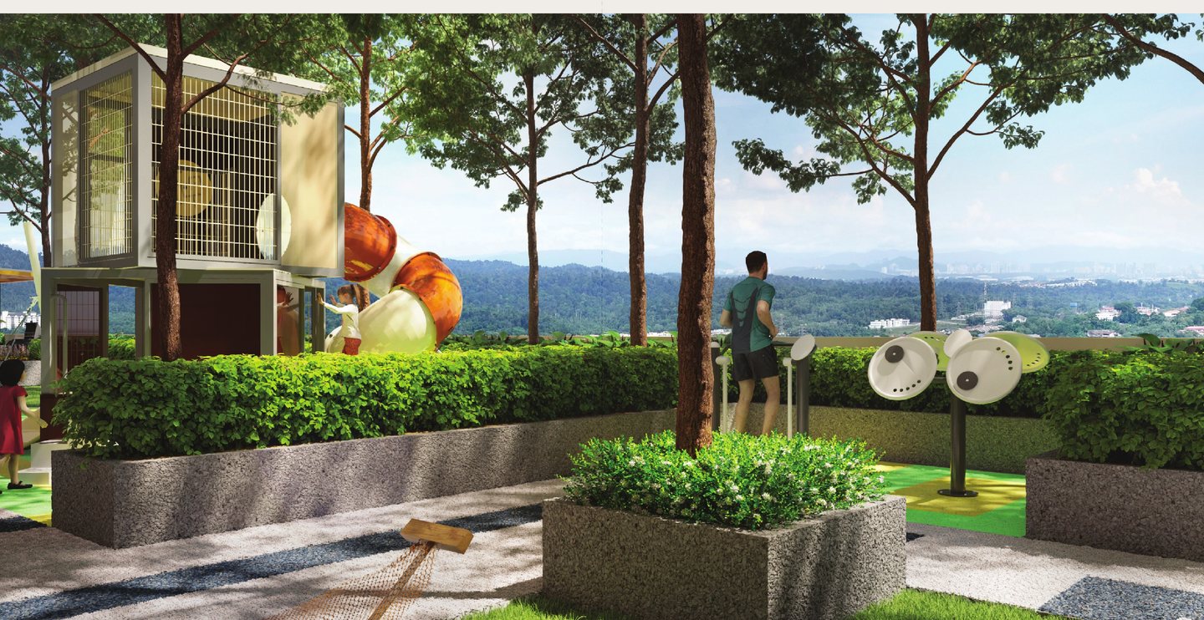
On the ground floor, a pedestrian walkway leads to Kwasa Sentral MRT, beside the lobby, the drop-off and a multipurpose hall. Level 7 is the facilities deck, with a swimming pool, a kids' pool and sun-lounging area, a gym, a BBQ area, an open lawn, a playground, a surau and a series of gardens: a pocket garden, a patterned garden, a herb garden, a fitness garden and a hammock garden.
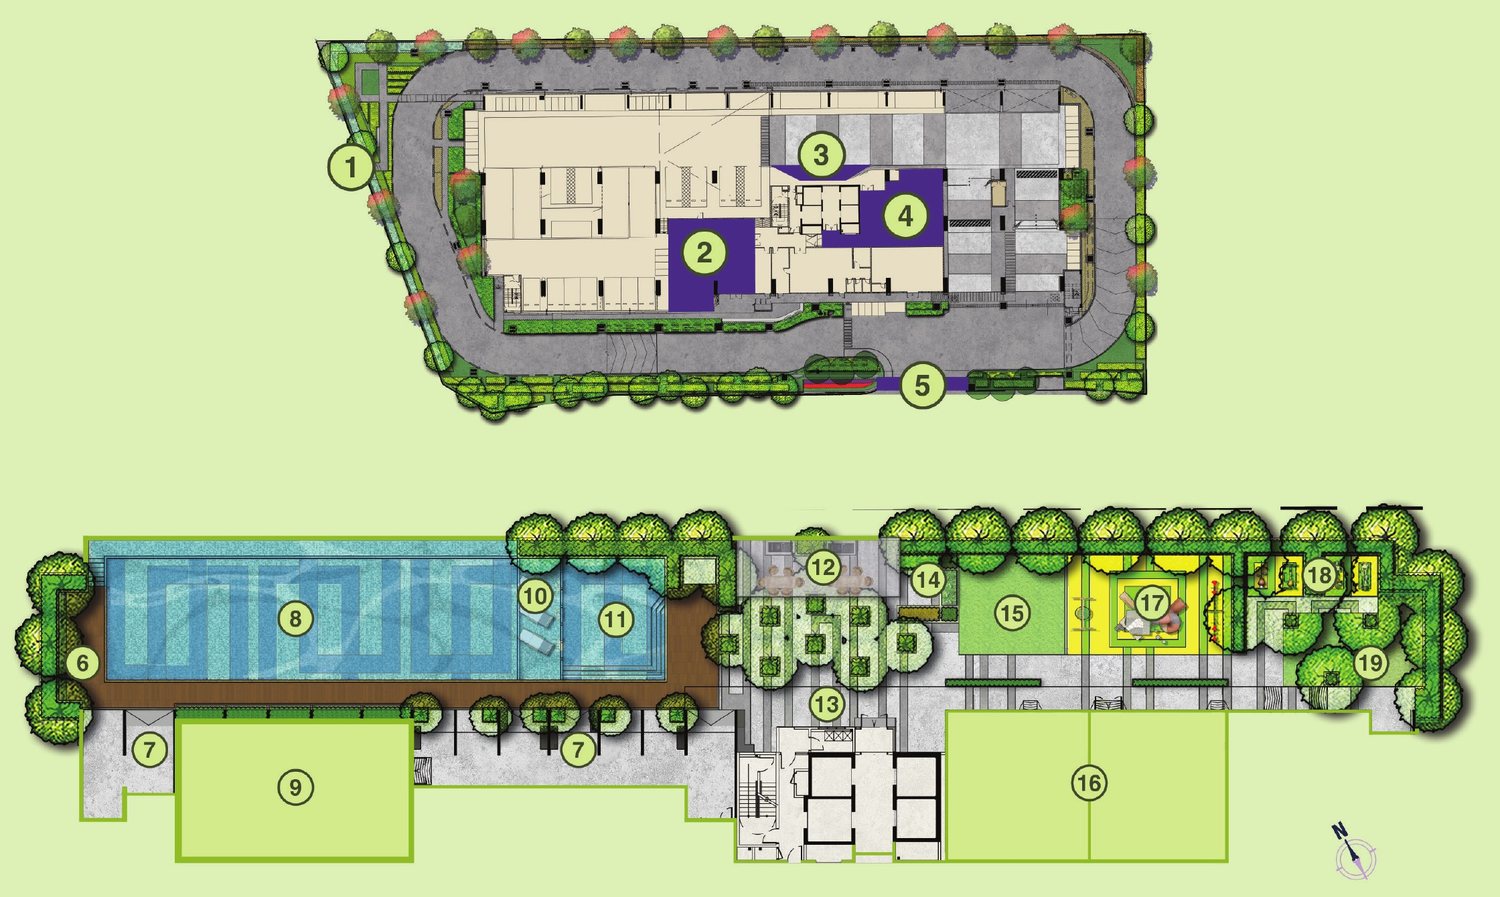
Ground floor
- 1Pedestrian Walkway to MRT Station
- 2Multipurpose Hall
- 3Drop-off
- 4Lobby
- 5Main Entrance
Level 7
- 6Pocket Garden
- 7Rest Area
- 8Swimming Pool
- 9Gymnasium
- 10Sun-lounging Area
- 11Kids' Pool
- 12BBQ Area
- 13Patterned Garden
- 14Herb Garden
- 15Open Lawn
- 16Surau
- 17Playground
- 18Fitness Garden
- 19Hammock Garden
Why D'Nuri Residences
8 reasons buyers shortlist it.
Walk to the MRT
Kwasa Sentral MRT is about 400 m away, a 6-minute walk, with a pedestrian route from the ground floor.
GreenRE
A green building with eco-friendly features that save energy and cut carbon.
Flexible layout
A hackable wall between the bedrooms lets you open up a bigger space.
A car park each
Every home comes with its own car park.
Gated & guarded
24-hour security with access cards and CCTV.
Kwasa Damansara
A planned township with a new city centre, parks and two MRT stations.
Schools nearby
TLS International School, Sri KDU, HELP University and SEGi are close by.
Malls around
Sunway Giza Mall and IOI Mall Damansara are a short drive away.
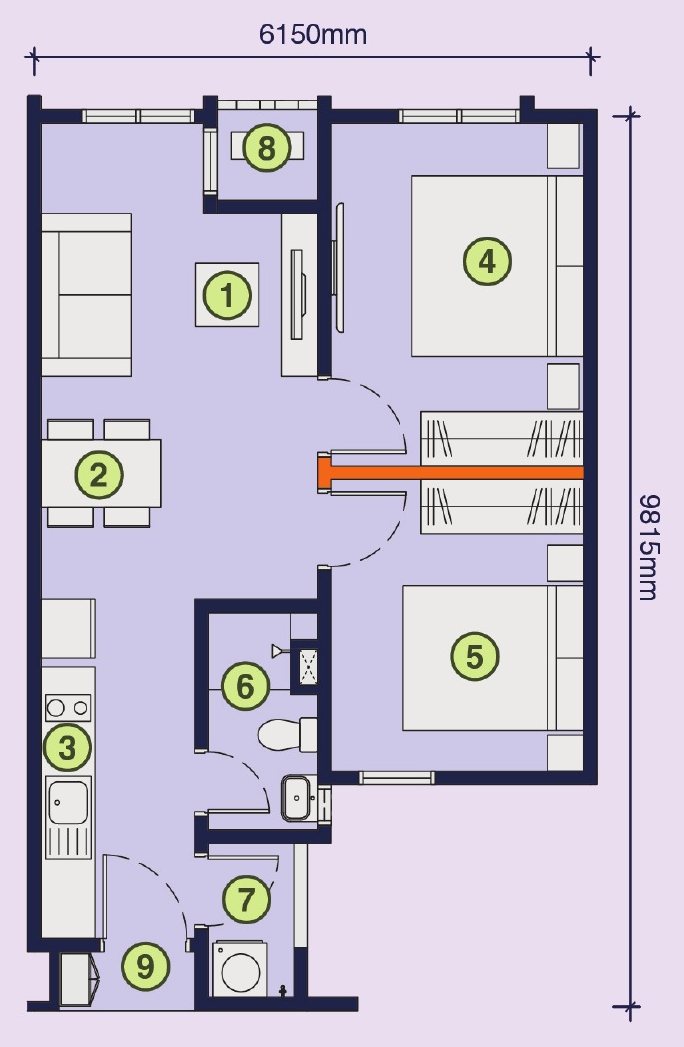
Floor plans
One layout, 550 sq.ft.
The building
How the towers are laid out.
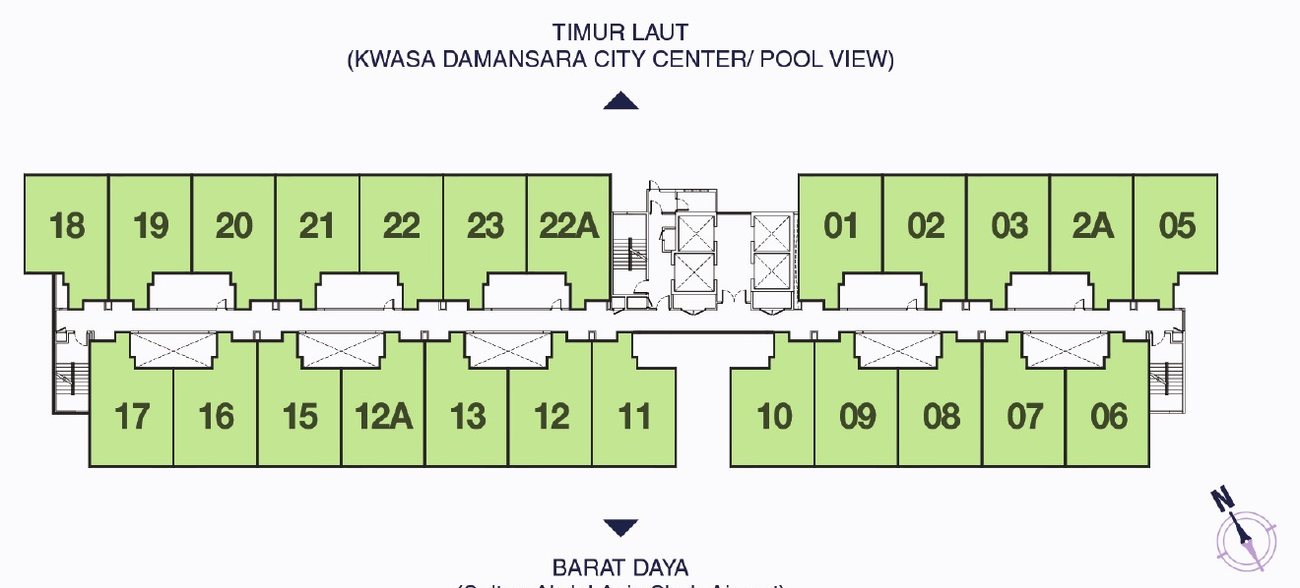
- Site
- 1.511 acres, commercial title (HDA)
- Tower
- 1 sub-basement, 7-storey podium and 21 floors of homes, 28 storeys in all
- Per floor
- 12 homes on Level 7, 24 homes on Levels 8 to 27
- Lifts
- 3 lifts + 1 service lift
- Car parks
- 531 bays plus 11 accessible bays; 1 per home
- Security
- 24-hour security with access cards and CCTV
- Completion
- 48 months after the developer's licence and advertising permit (APDL)
Gallery
A look around.
Location
What's nearby.
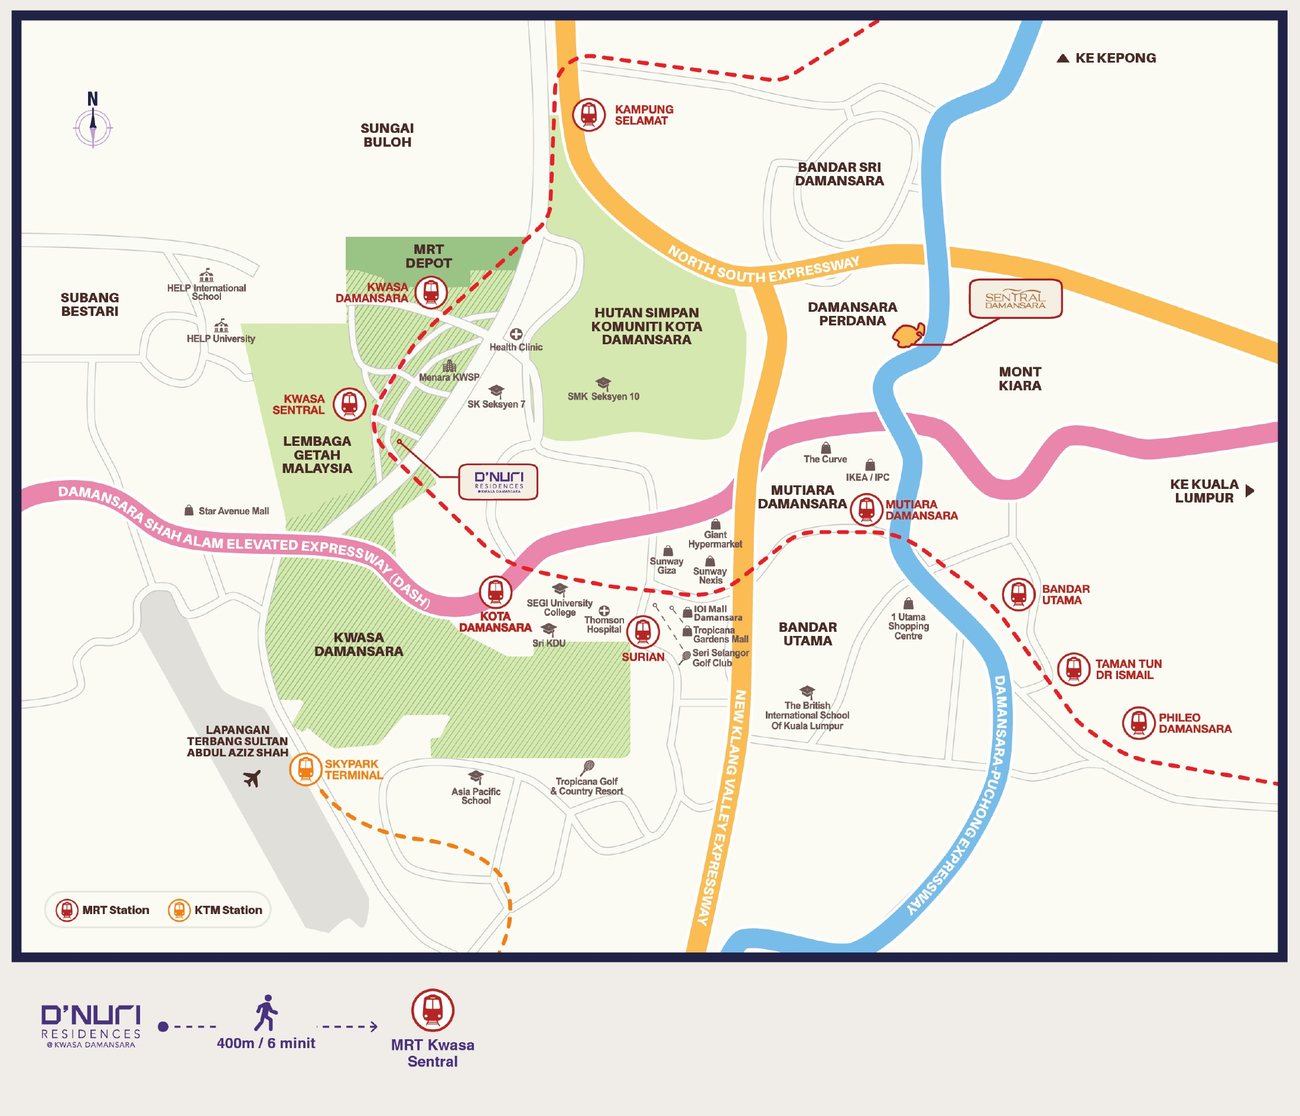
D'Nuri is in Kwasa Damansara, off Jalan Sungai Buloh, about 400 m from Kwasa Sentral MRT on the Kajang Line. Kwasa Damansara City Centre, the Kwasa Damansara MRT interchange and Menara KWSP are nearby, and Kota Damansara, Subang Bestari and Damansara Perdana are all within 5 km.
Transport
| Kwasa Sentral MRT | 400 m |
| Kwasa Damansara MRT interchange | |
| Subang Airport |
Shopping
| Sunway Giza Mall | |
| IOI Mall Damansara | |
| The Curve | |
| 1 Utama |
Education
| TLS International School | |
| Sri KDU Schools | |
| HELP University | |
| SEGi University |
Healthcare
| Thomson Hospital Kota Damansara | |
| Sunway Medical Centre Damansara | |
| Hospital Sungai Buloh |
Highways: North-South Expressway, NKVE, LDP, Guthrie Corridor Expressway (GCE), Federal Highway and DASH.
Questions buyers ask
About D'Nuri Residences.
Who is the developer of D'Nuri Residences?
D'Nuri is developed by EXSIM MX4 Sdn Bhd of EXSIM Group, together with Kwasa Land.
Where is D'Nuri?
In Kwasa Damansara, Shah Alam, off Jalan Sungai Buloh and about 400 m (a 6-minute walk) from Kwasa Sentral MRT.
What is the unit size?
Every home is 550 sq.ft. with 2 bedrooms and 1 bathroom, in Type A and its mirror Type A(M). A hackable wall between the bedrooms lets you combine them.
How many car parks does each unit get?
One car park per home.
How many units are there?
492 homes in one 28-storey tower: 12 on Level 7 and 24 a floor on Levels 8 to 27.
Who can buy a unit?
Purchases follow the LPHS (Selangor Housing and Property Board) rules: the buyer and spouse must be Malaysians aged 18 and above with a household income of up to RM15,000 a month, each buyer may own only one such unit, and a transfer is allowed only 5 years after the SPA, with state approval. All units are Bumiputera lots. WhatsApp me to check your eligibility.
What facilities are there?
19 facilities, including a swimming pool and kids' pool, a gym, a multipurpose hall, a BBQ area, a playground, a surau and several gardens, with a walkway to the MRT.
What is the maintenance fee?
RM0.46 per sq.ft., including the sinking fund. For a 550 sq.ft. home, that is about RM253 a month.
When will it be completed?
Completion is expected 48 months after the developer obtains its advertising permit and developer's licence (APDL).
How much is a unit?
WhatsApp me for the latest price list and the units still available.
The team behind
Who is building D'Nuri Residences.
EXSIM MX4 Sdn Bhd
With EXSIM Group and Kwasa LandEXSIM began in the timber trade before moving into property in 2000, and its first residential project, The Treez @ Bukit Jalil, was recognised as the first green residential building in southern Kuala Lumpur. D'Nuri is developed together with Kwasa Land, the master developer of the Kwasa Damansara township, as part of a joint residential development near the MRT.

Yeow Li Siew
REN 30802 · IQI Realty Sdn BhdAn independent registered negotiator, not the developer. Ask me anything about D'Nuri Residences before you visit the sales gallery.
Speak to Li SiewWant the price list and available units?
Prices and packages change with each release. Message me for the latest price list, unit availability and a show unit visit.
Information is taken from the developer's sales materials and may change without notice. All images are artist's impressions. This is not the developer's official website.