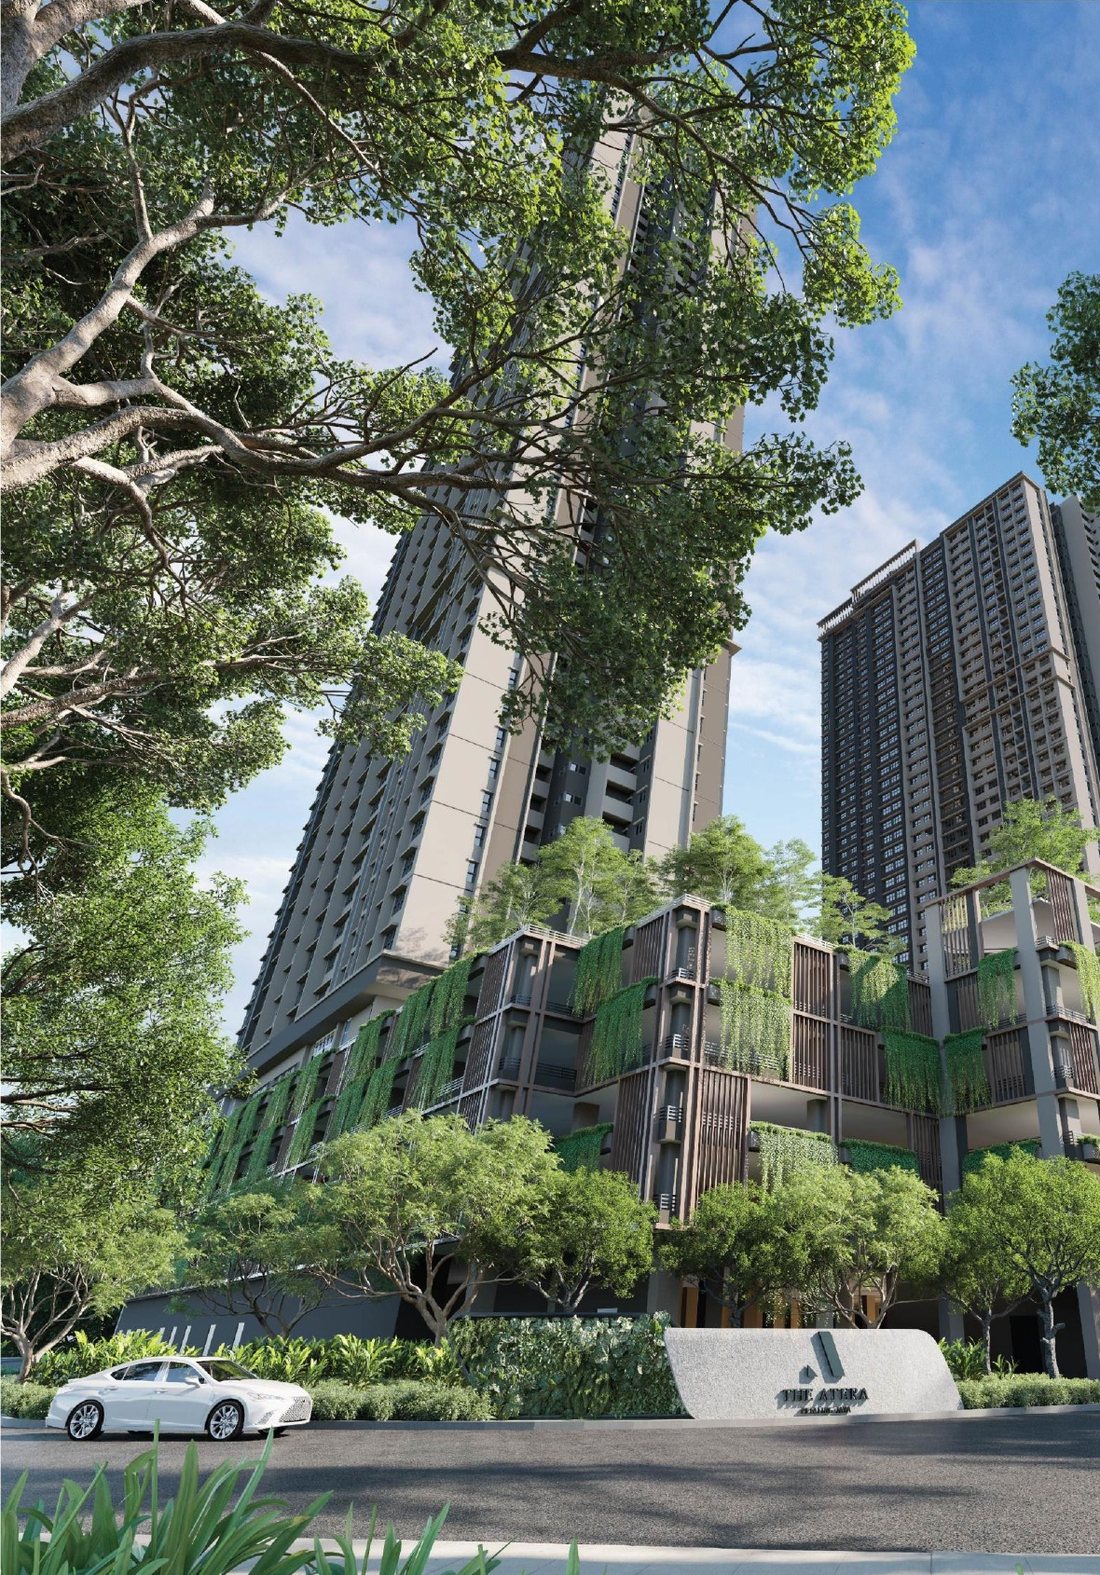
Petaling Jaya
The Atera @ Petaling Jaya
Jalan 51A/223, Section 51A, Petaling Jaya
A transit-oriented development in the heart of PJ, 400 m from Asia Jaya LRT, with 61 facilities across two towers.
Developed by Aneka Sepakat Sdn Bhd of Paramount Property, The Atera is a 9.66-acre transit-oriented development on Jalan 51A/223 in Petaling Jaya, 400 m from Asia Jaya LRT via a covered walkway and along the Federal Highway. Tower 1 (Phase 1) and Tower 2 (Phase 2) share a podium of 61 facilities, with Jaya Shopping Centre, Amcorp Mall, Jaya One and Plaza 33 close by. With semi-furnished 2-, 3- and 4-bedroom homes from 775 to 1,420 sq.ft., including a dual-key 4-bedroom, it suits young couples, growing families and investors who want to live on the LRT line.
- 400 mto Asia Jaya LRT, covered walkway
- 775 to 1,420 sq.ft.2 to 4 bedrooms
- 61lifestyle facilities
- GreenRE Silvercertified
The Project
PJ's next urban living marvel.
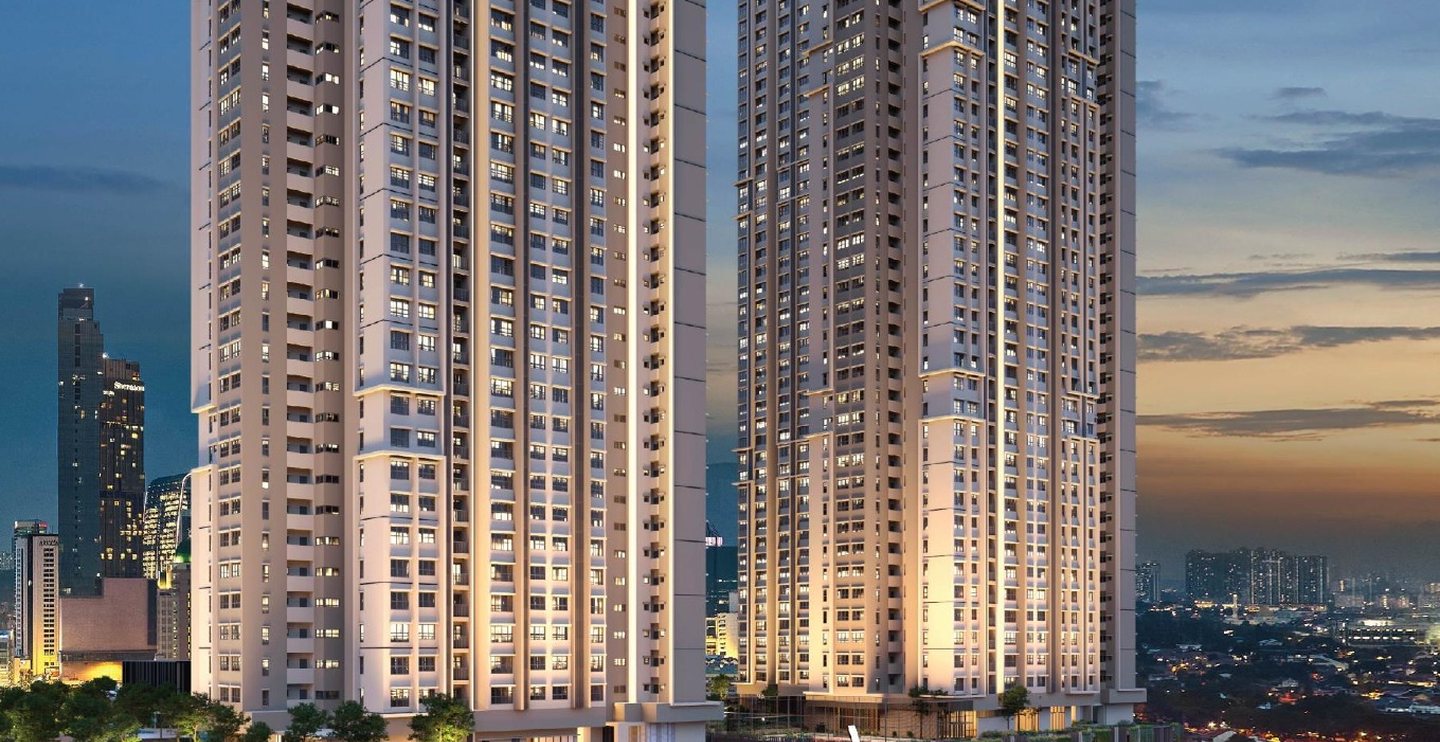
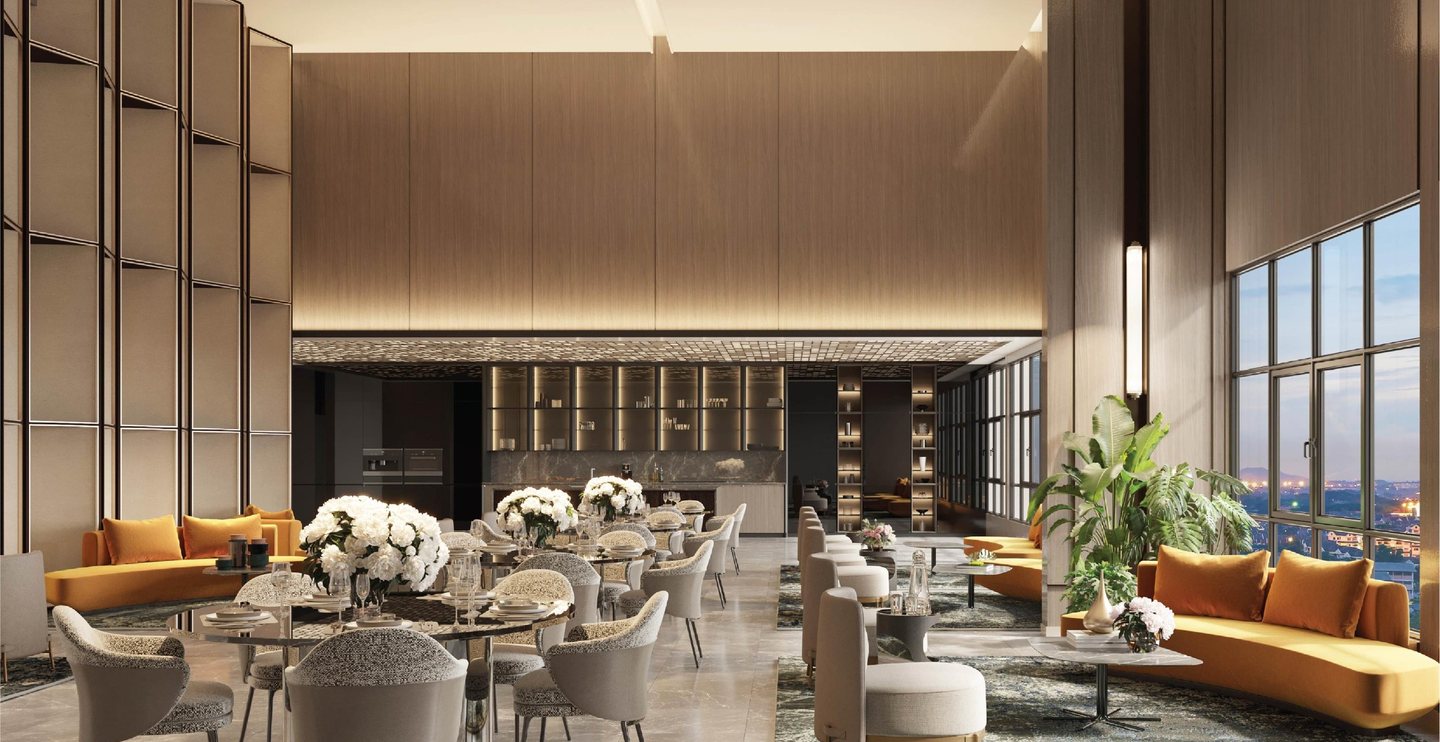
The Atera is planned as three towers on 9.66 acres. Tower 1 (Phase 1) stands on 5.30 acres with 48 storeys, and Tower 2 (Phase 2) on 2.31 acres with 52 storeys, with retail lots at the base of both. The two towers share a Level 7 podium with 61 facilities, linked by a bridge, and each has a sky lounge at the top: Level 48 in Tower 1 and Level 52 in Tower 2. A riverside promenade runs along the site, and a covered walkway takes you to Asia Jaya LRT.
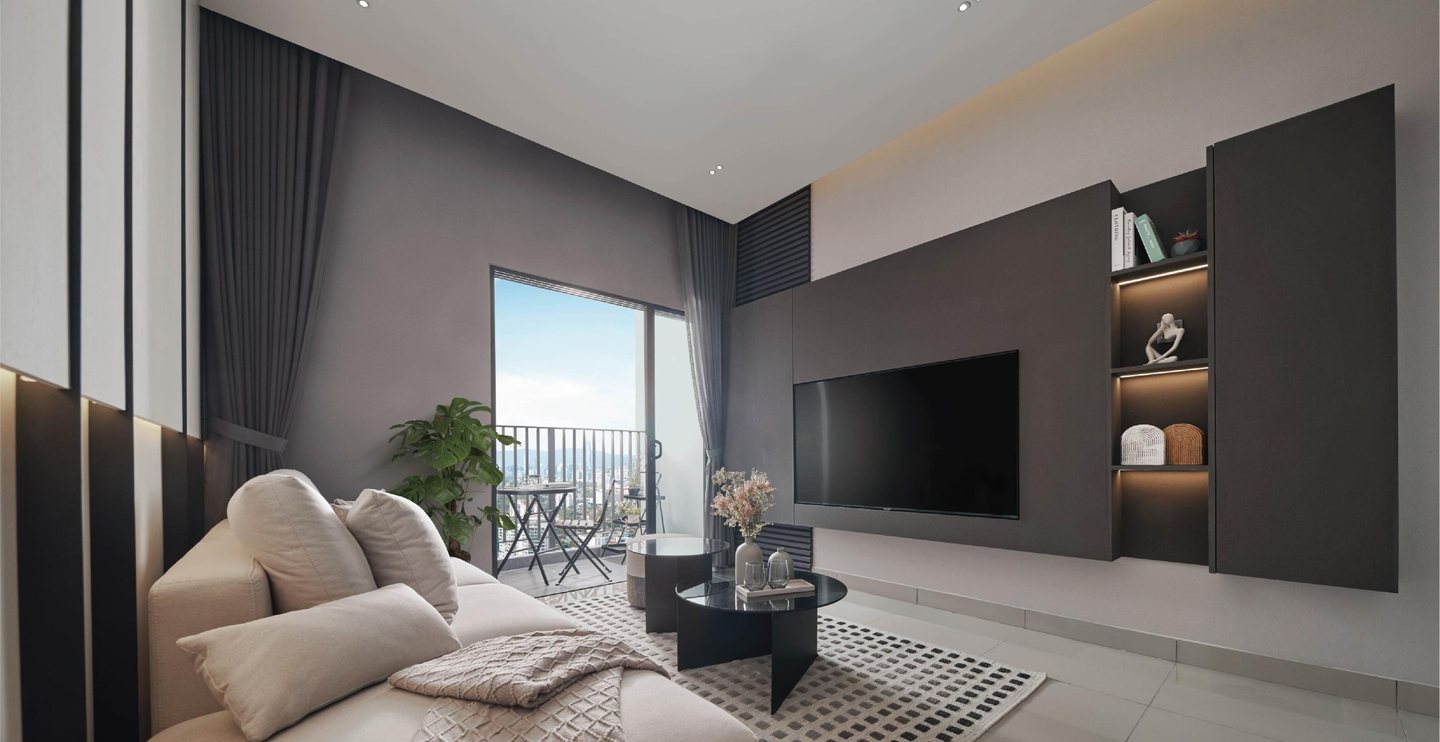
Homes face Petaling Jaya, Kelana Jaya or Kuala Lumpur, with views toward the KL skyline from the upper floors. Tower 3 is a future phase.
- Land size
- 9.66 acres
- Residences
- 1,632 units (2 towers)
- Towers
- 2 towers, 48 and 52 storeys
- Maintenance
- RM0.32 psf
Facilities
61 facilities on the Level 7 podium, and a sky lounge on each tower.
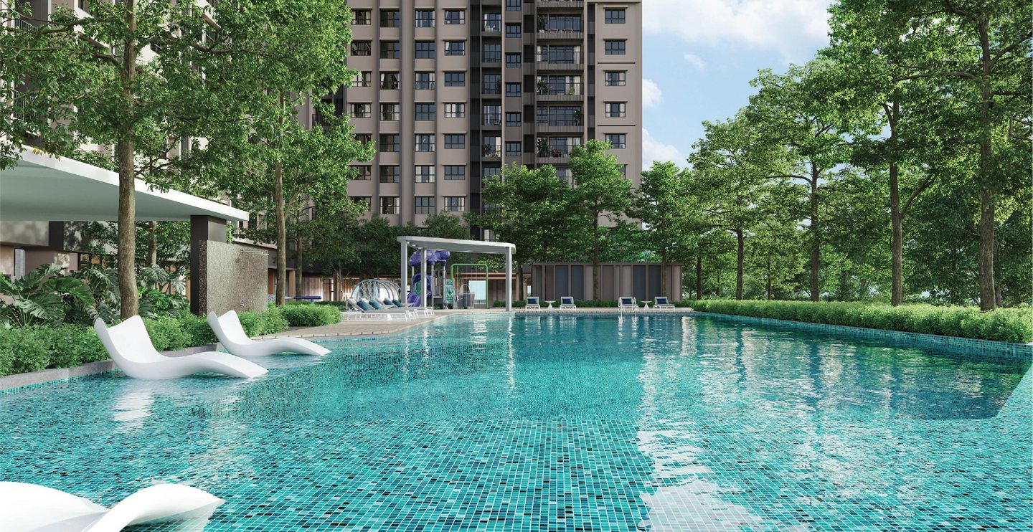
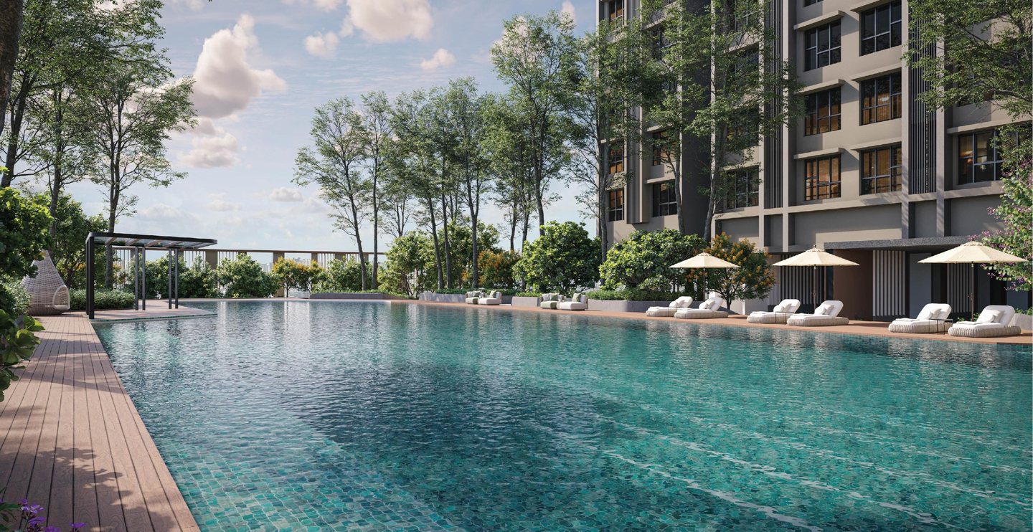
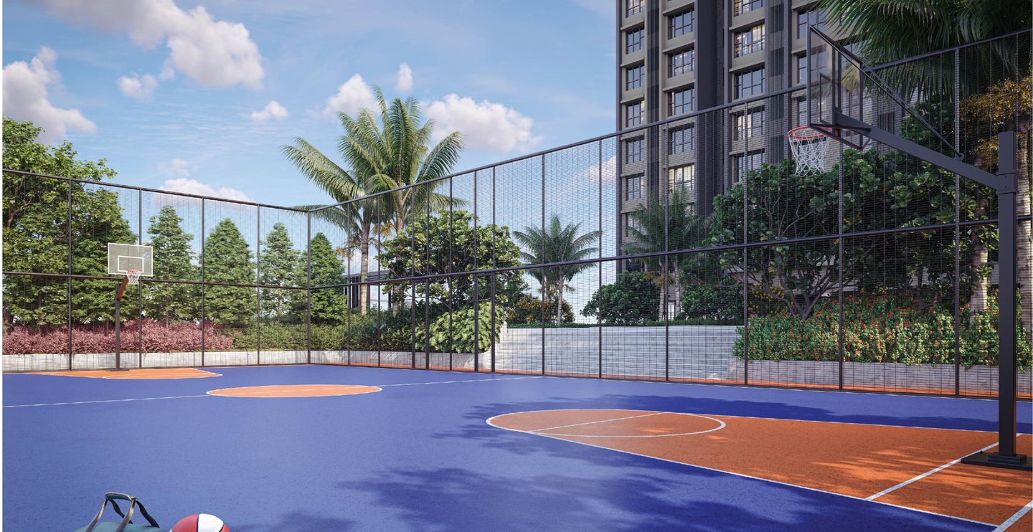
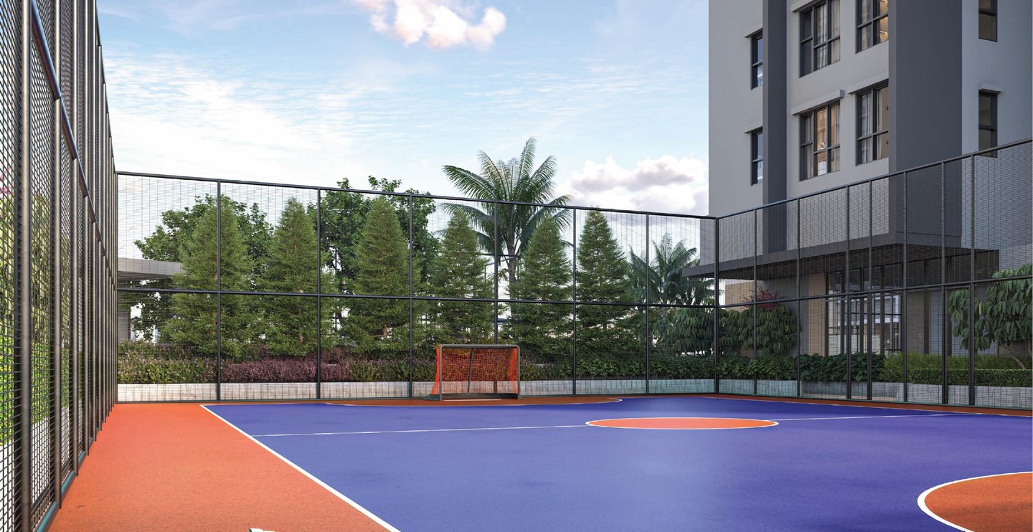
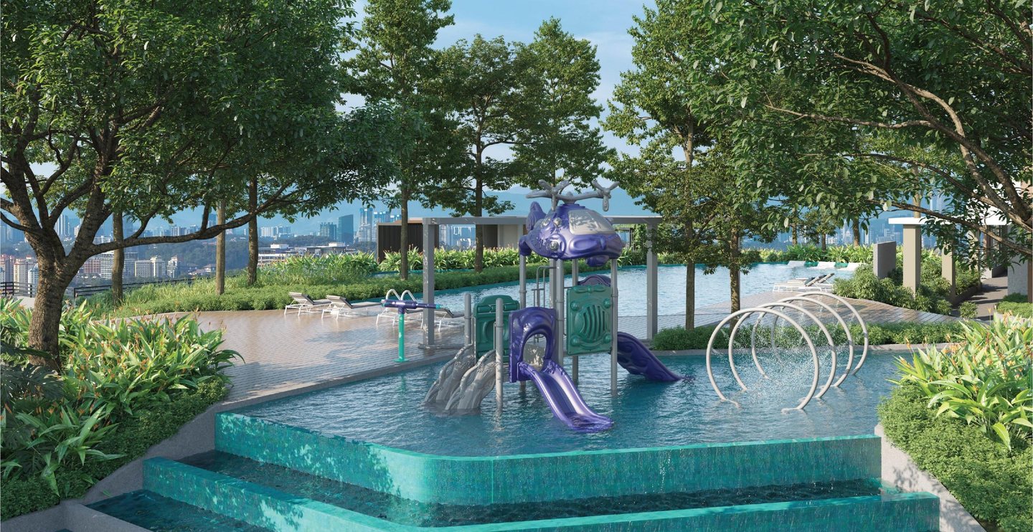
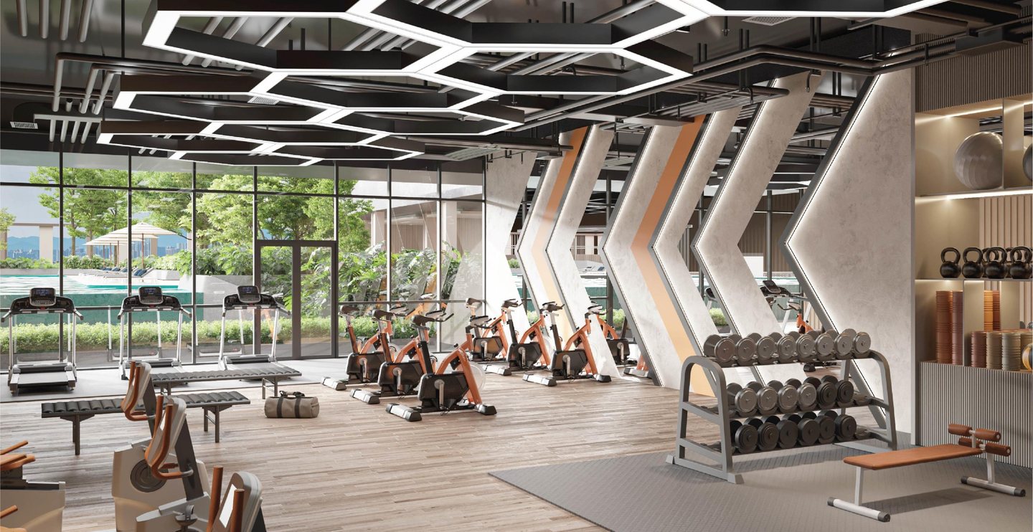
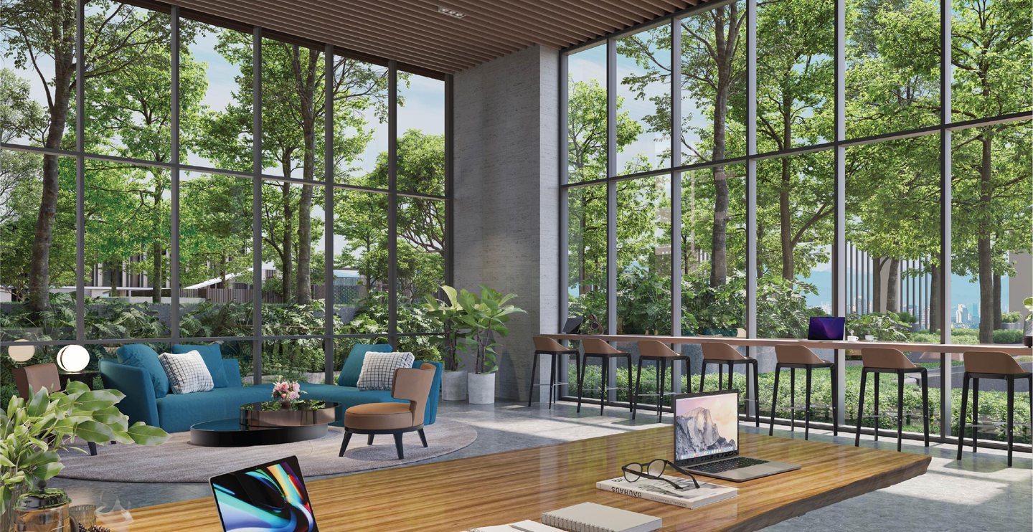
Tower 1's podium has a swimming pool with a wet deck and jacuzzi, a kids' waterplay, a floating pavilion, an adventure playground, a climbing wall, a mini bowling lane, a garden of serenity, an outdoor CrossFit area, a gymnasium, a co-working lounge, an indoor game room and a mini cinema. Tower 2's podium adds its own swimming pool and kids' pool, a basketball court, a futsal court, an amphitheatre, an open event lawn, a multi-sensory garden, a gymnasium and a co-working lounge. The towers are joined by a linked bridge, with sky lounges on Level 48 and Level 52.
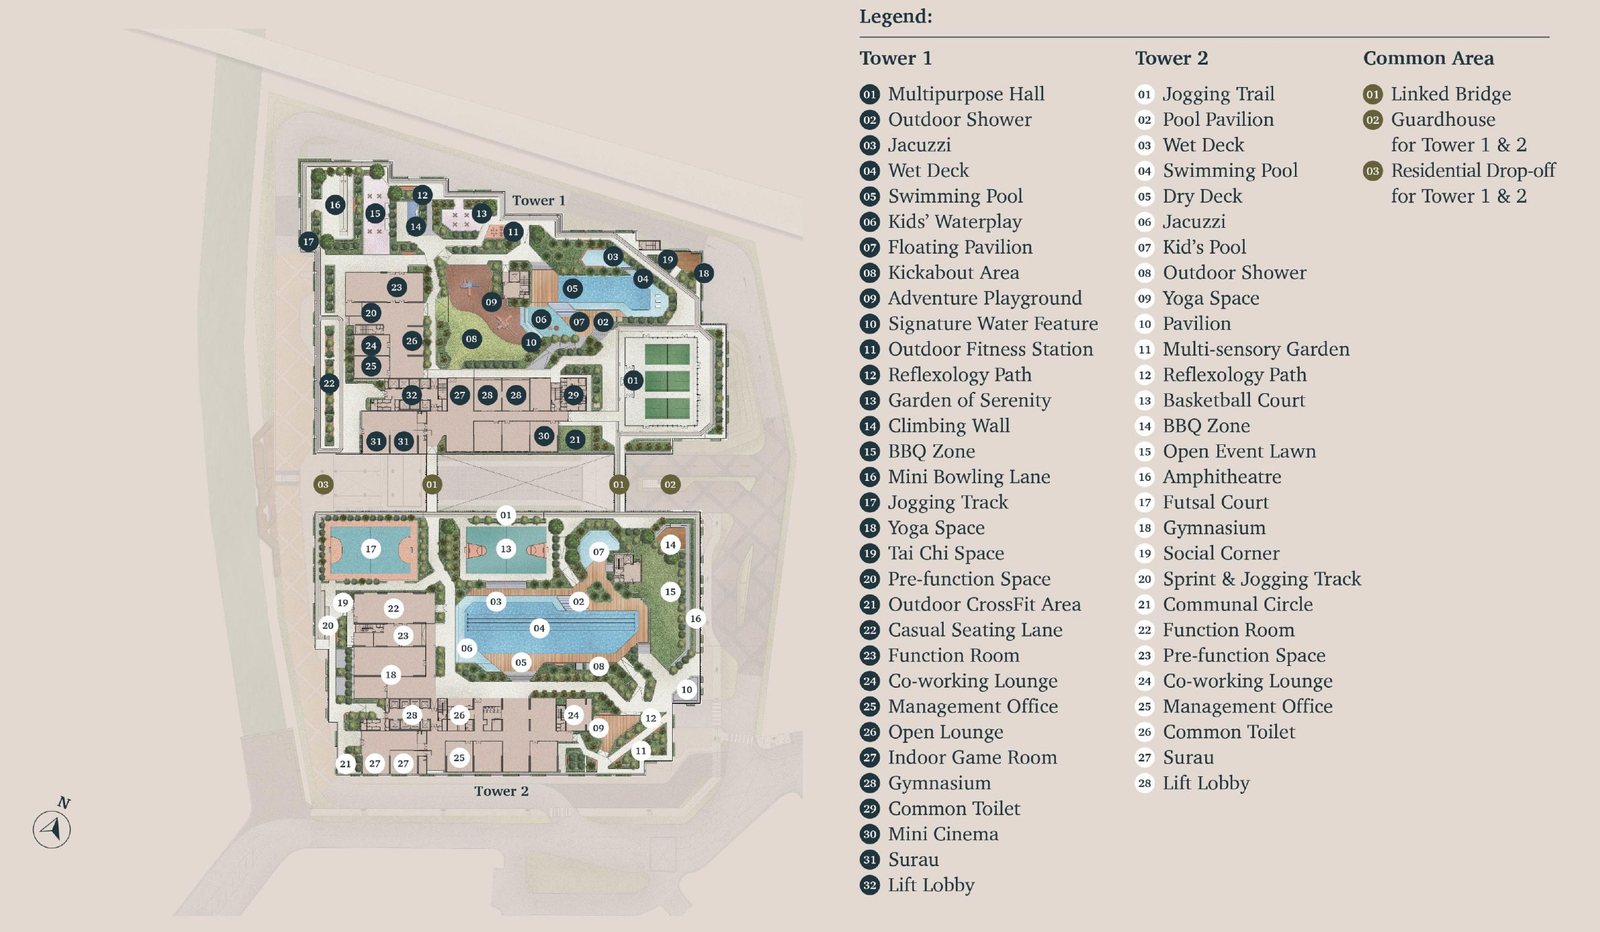
Tower 1 · Level 7 podium
- 1Multipurpose Hall
- 2Outdoor Shower
- 3Jacuzzi
- 4Wet Deck
- 5Swimming Pool
- 6Kids' Waterplay
- 7Floating Pavilion
- 8Kickabout Area
- 9Adventure Playground
- 10Signature Water Feature
- 11Outdoor Fitness Station
- 12Reflexology Path
- 13Garden of Serenity
- 14Climbing Wall
- 15BBQ Zone
- 16Mini Bowling Lane
- 17Jogging Track
- 18Yoga Space
- 19Tai Chi Space
- 20Pre-function Space
- 21Outdoor CrossFit Area
- 22Casual Seating Lane
- 23Function Room
- 24Co-working Lounge
- 25Management Office
- 26Open Lounge
- 27Indoor Game Room
- 28Gymnasium
- 29Common Toilet
- 30Mini Cinema
- 31Surau
- 32Lift Lobby
Tower 1 · Level 48 sky lounge
- 1Pantry
- 2Sky Lounge
- 3Toilets
Tower 2 · Level 7 podium
- 1Jogging Trail
- 2Pool Pavilion
- 3Wet Deck
- 4Swimming Pool
- 5Dry Deck
- 6Jacuzzi
- 7Kid's Pool
- 8Outdoor Shower
- 9Yoga Space
- 10Pavilion
- 11Multi-sensory Garden
- 12Reflexology Path
- 13Basketball Court
- 14BBQ Zone
- 15Open Event Lawn
- 16Amphitheatre
- 17Futsal Court
- 18Gymnasium
- 19Social Corner
- 20Sprint & Jogging Track
- 21Communal Circle
- 22Function Room
- 23Pre-function Space
- 24Co-working Lounge
- 25Management Office
- 26Common Toilet
- 27Surau
- 28Lift Lobby
Tower 2 · Level 52 sky lounge
- 1Sky Lounge
- 2Toilets
Common area
- 1Linked Bridge
- 2Guardhouse for Tower 1 & 2
- 3Residential Drop-off for Tower 1 & 2
Why Atera
8 reasons buyers shortlist it.
Walk to the LRT
Asia Jaya LRT is 400 m away along a covered walkway.
Heart of PJ
Jaya Shopping Centre, Amcorp Mall, Jaya One and Plaza 33 are all close by.
61 facilities
Two podiums with pools, basketball and futsal courts, a mini cinema and a bowling lane.
Smart home
Digital door lock, and lighting, fan and air-conditioning control from one app.
Dual-key Type D
A 4-bedroom dual-key home for multi-generational families or letting.
Semi-furnished
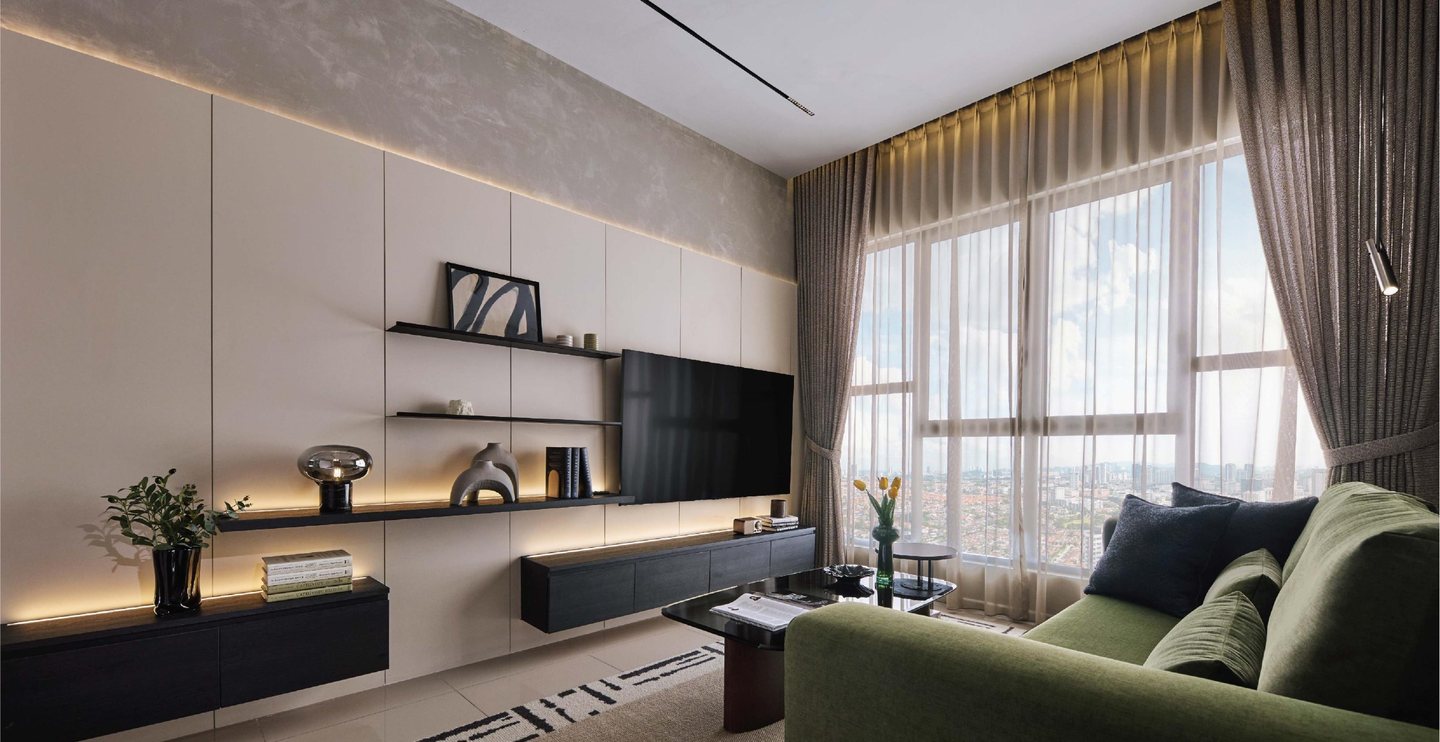
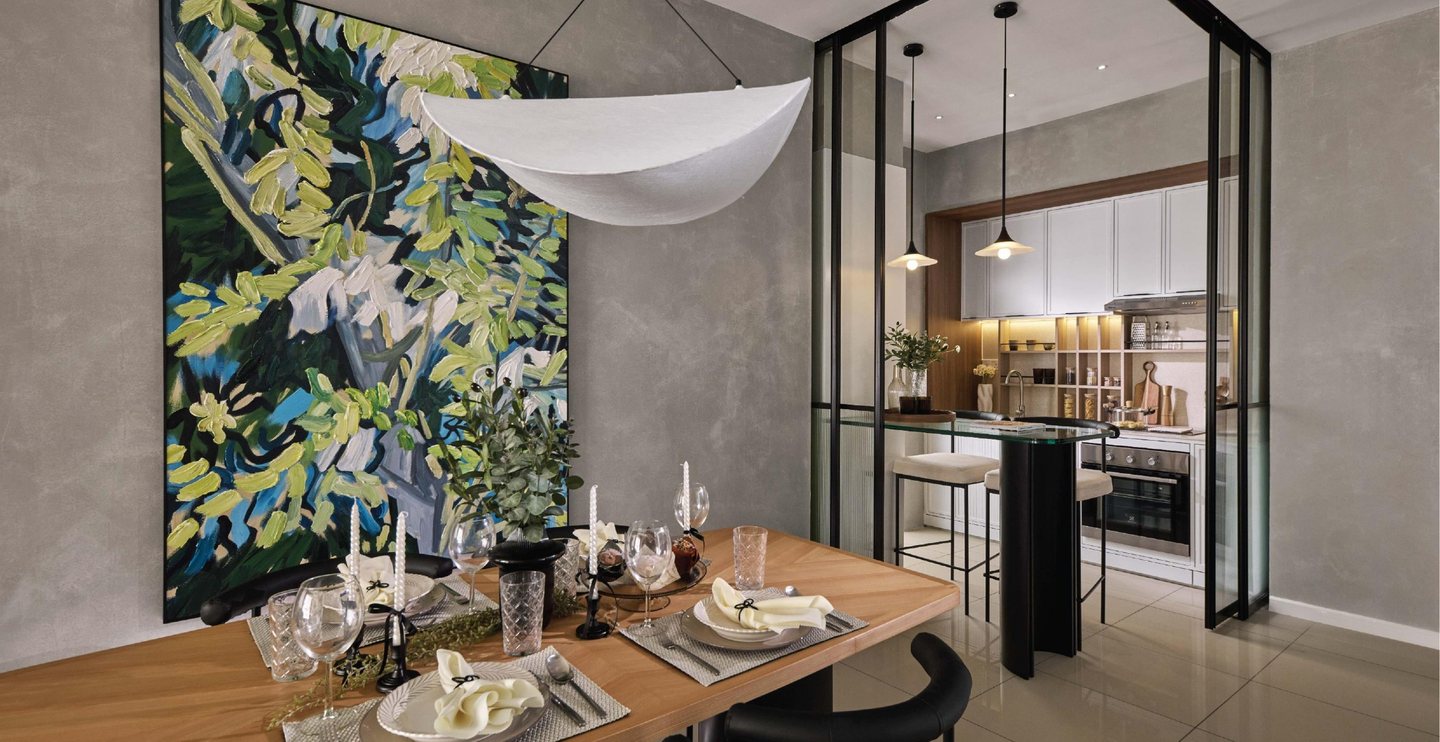
Kitchen cabinets, hood and hob, air-conditioning and water heaters fitted.
Green features
GreenRE Silver, with rainwater harvesting, solar power for common areas and EV chargers.
Paramount Property
A Bursa Malaysia-listed group known as The People's Developer.
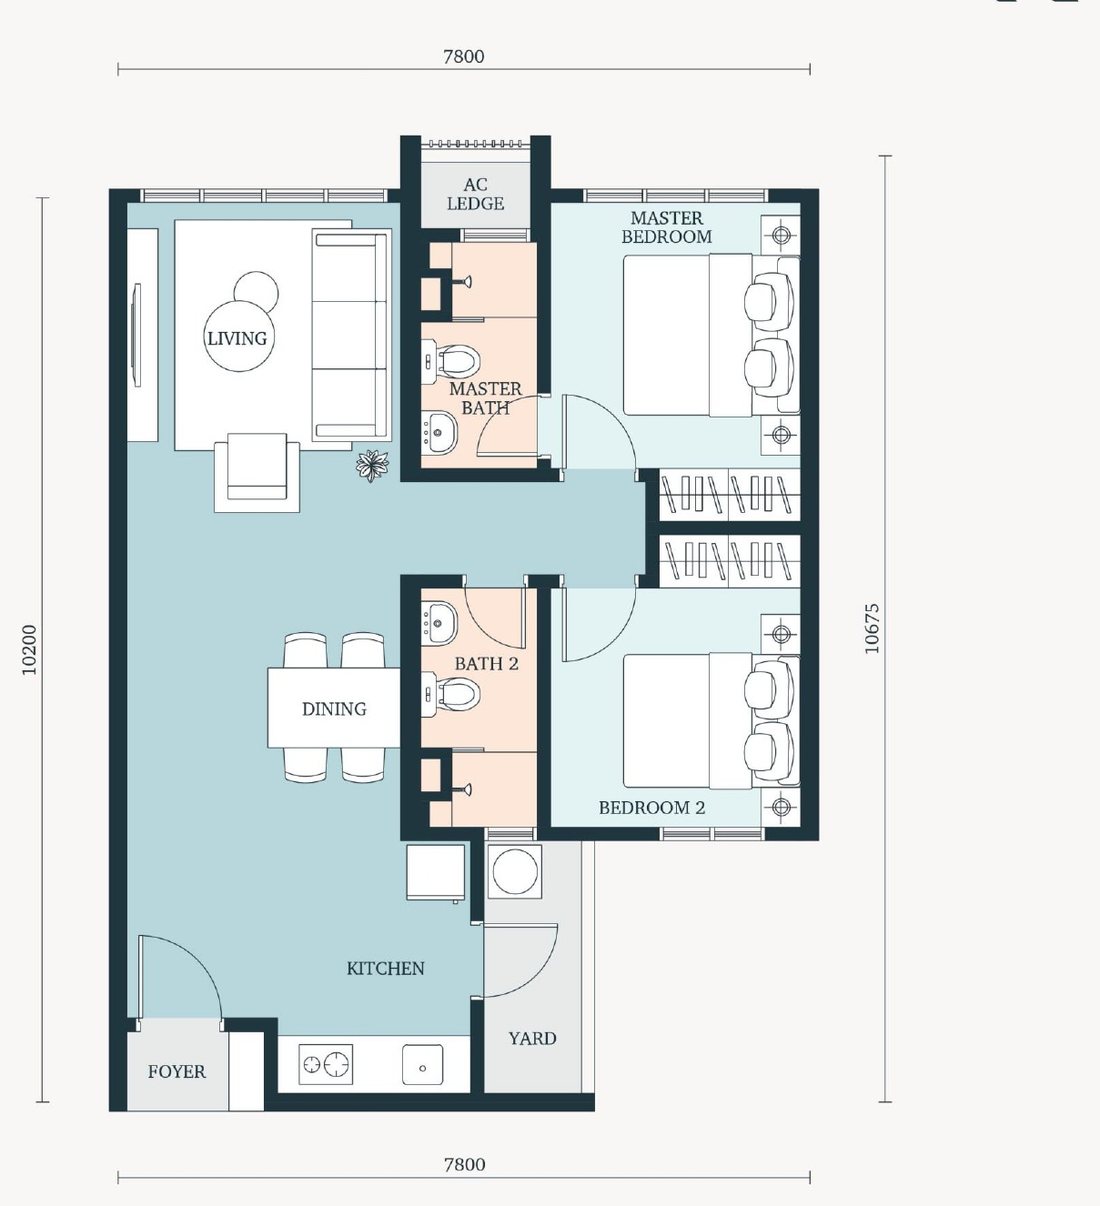
Floor plans
Nine layouts, from 775 to 1,420 sq.ft.
The building
How the towers are laid out.
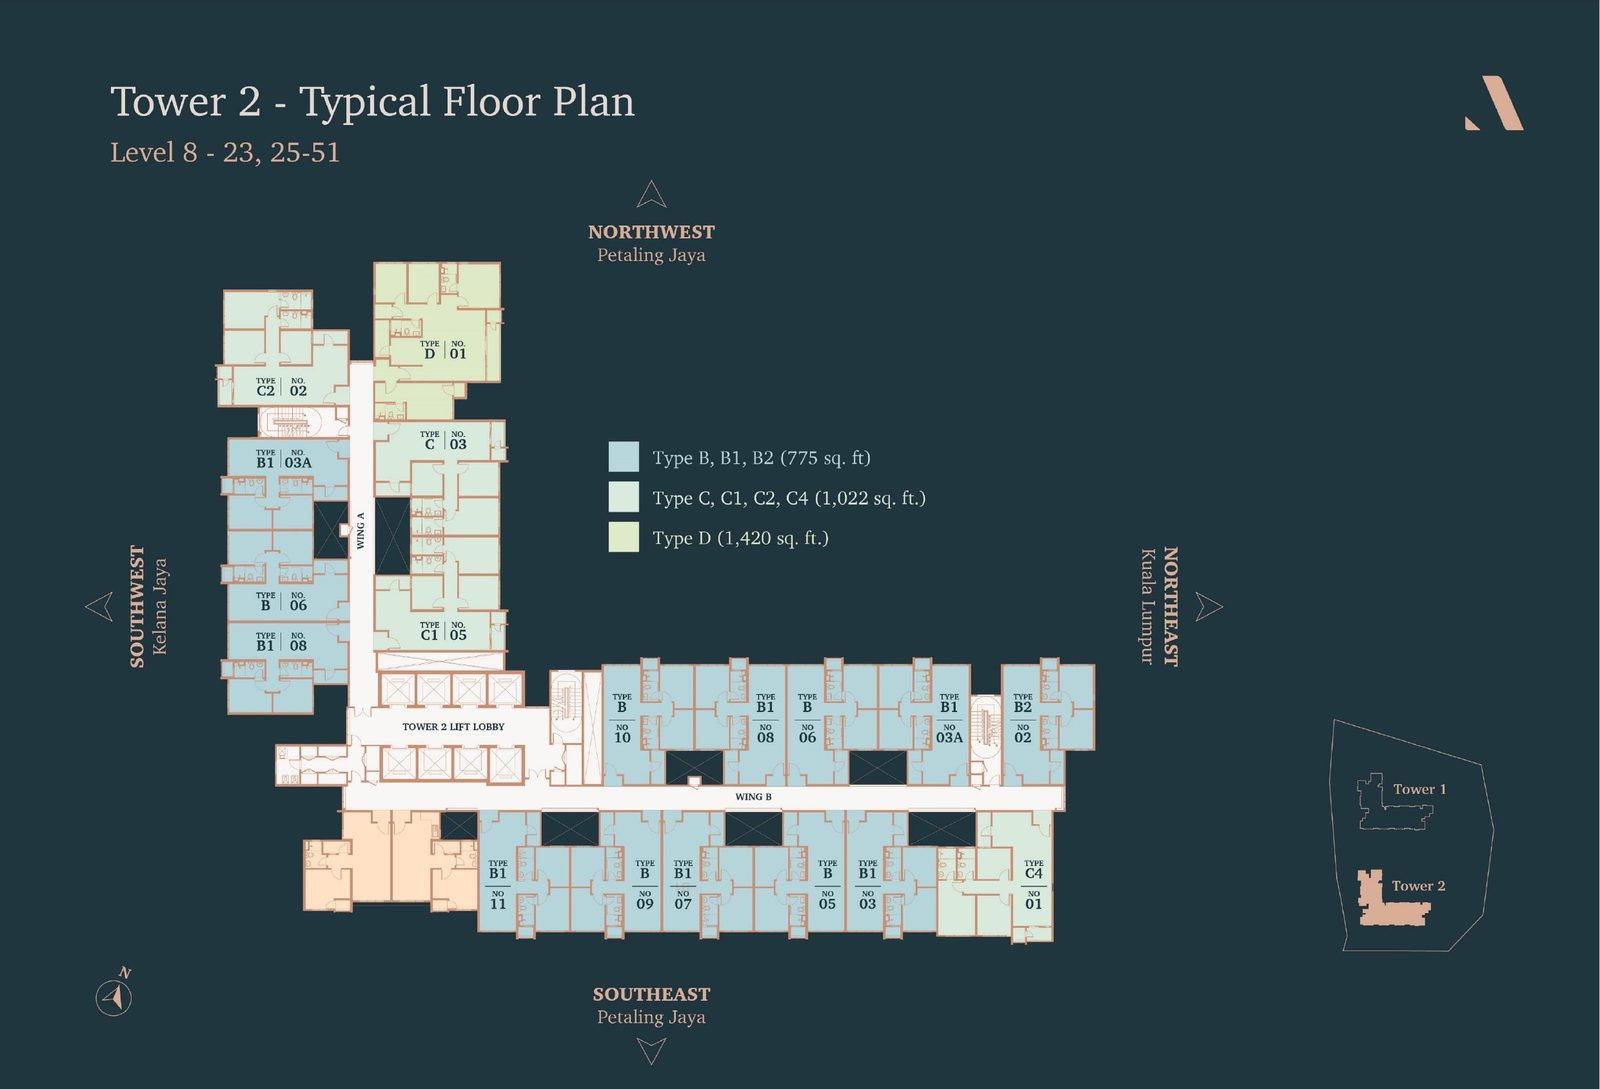
- Tower 1 (Phase 1)
- 48 storeys on 5.30 acres, 756 homes and 4 retail lots
- Tower 2 (Phase 2)
- 52 storeys on 2.31 acres, 876 homes and 5 retail lots
- Homes per floor
- About 18 to 19, in two wings
- Facilities
- Shared Level 7 podium, Level 48 and Level 52 sky lounges
- Car parks
- Type B 1, Type C 2 and Type D 3 side by side
- Green
- GreenRE Silver, rainwater harvesting, solar power, EV chargers and an automated waste collection system on every floor
- Security
- Multi-tier security, 24/7 patrol, visitor management and dual drop-off areas
Gallery
A look around.
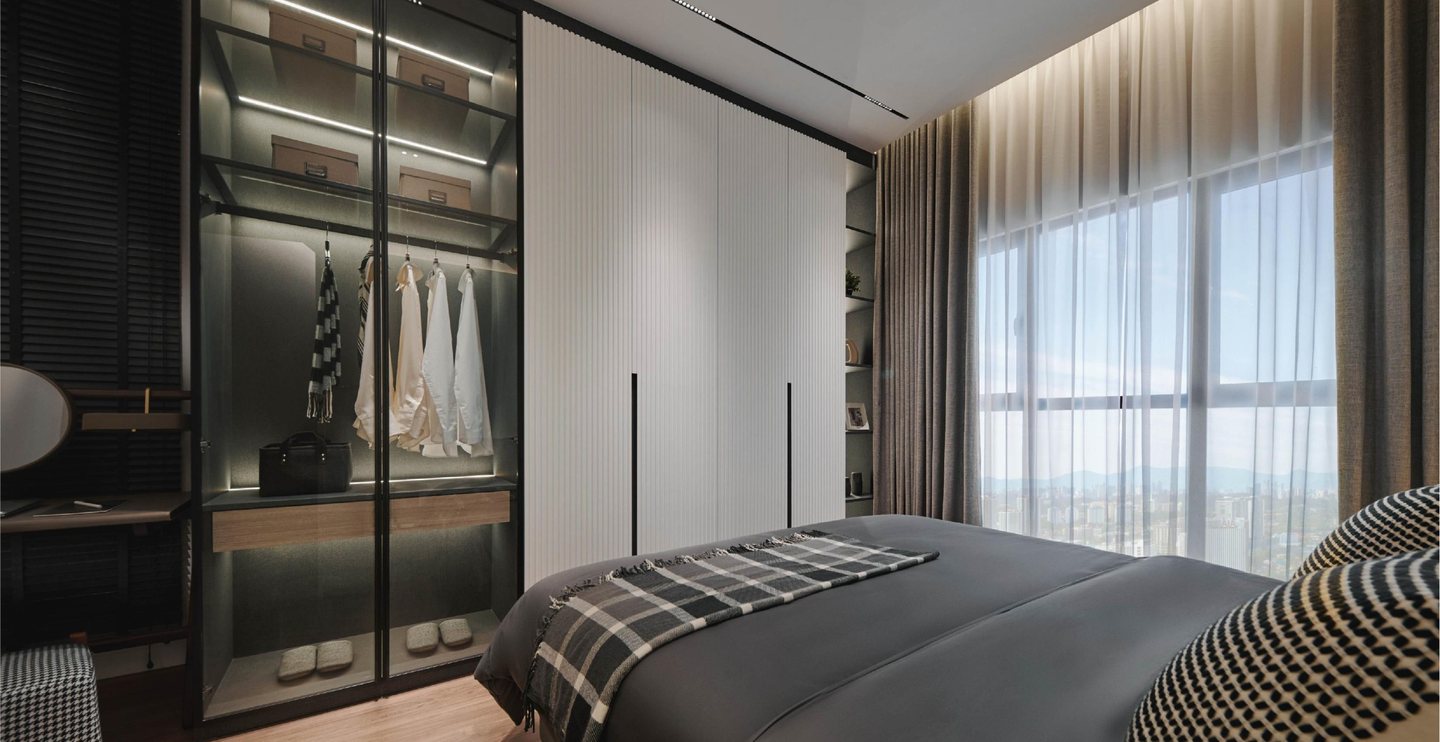 Virtual tour
See the view from Level 52 in 360°
A 360° view from the top of Tower 2, on your phone or computer. It opens in a new tab.
Open the 360° tour
Location
What's nearby.
The Atera is on Jalan 51A/223 in Section 51A, Petaling Jaya, 400 m from Asia Jaya LRT via a covered walkway and along the Federal Highway. Amcorp Mall, Jaya Shopping Centre, Jaya One and Plaza 33 are nearby, with Universiti Malaya, Mid Valley Megamall and Bangsar a short drive away.
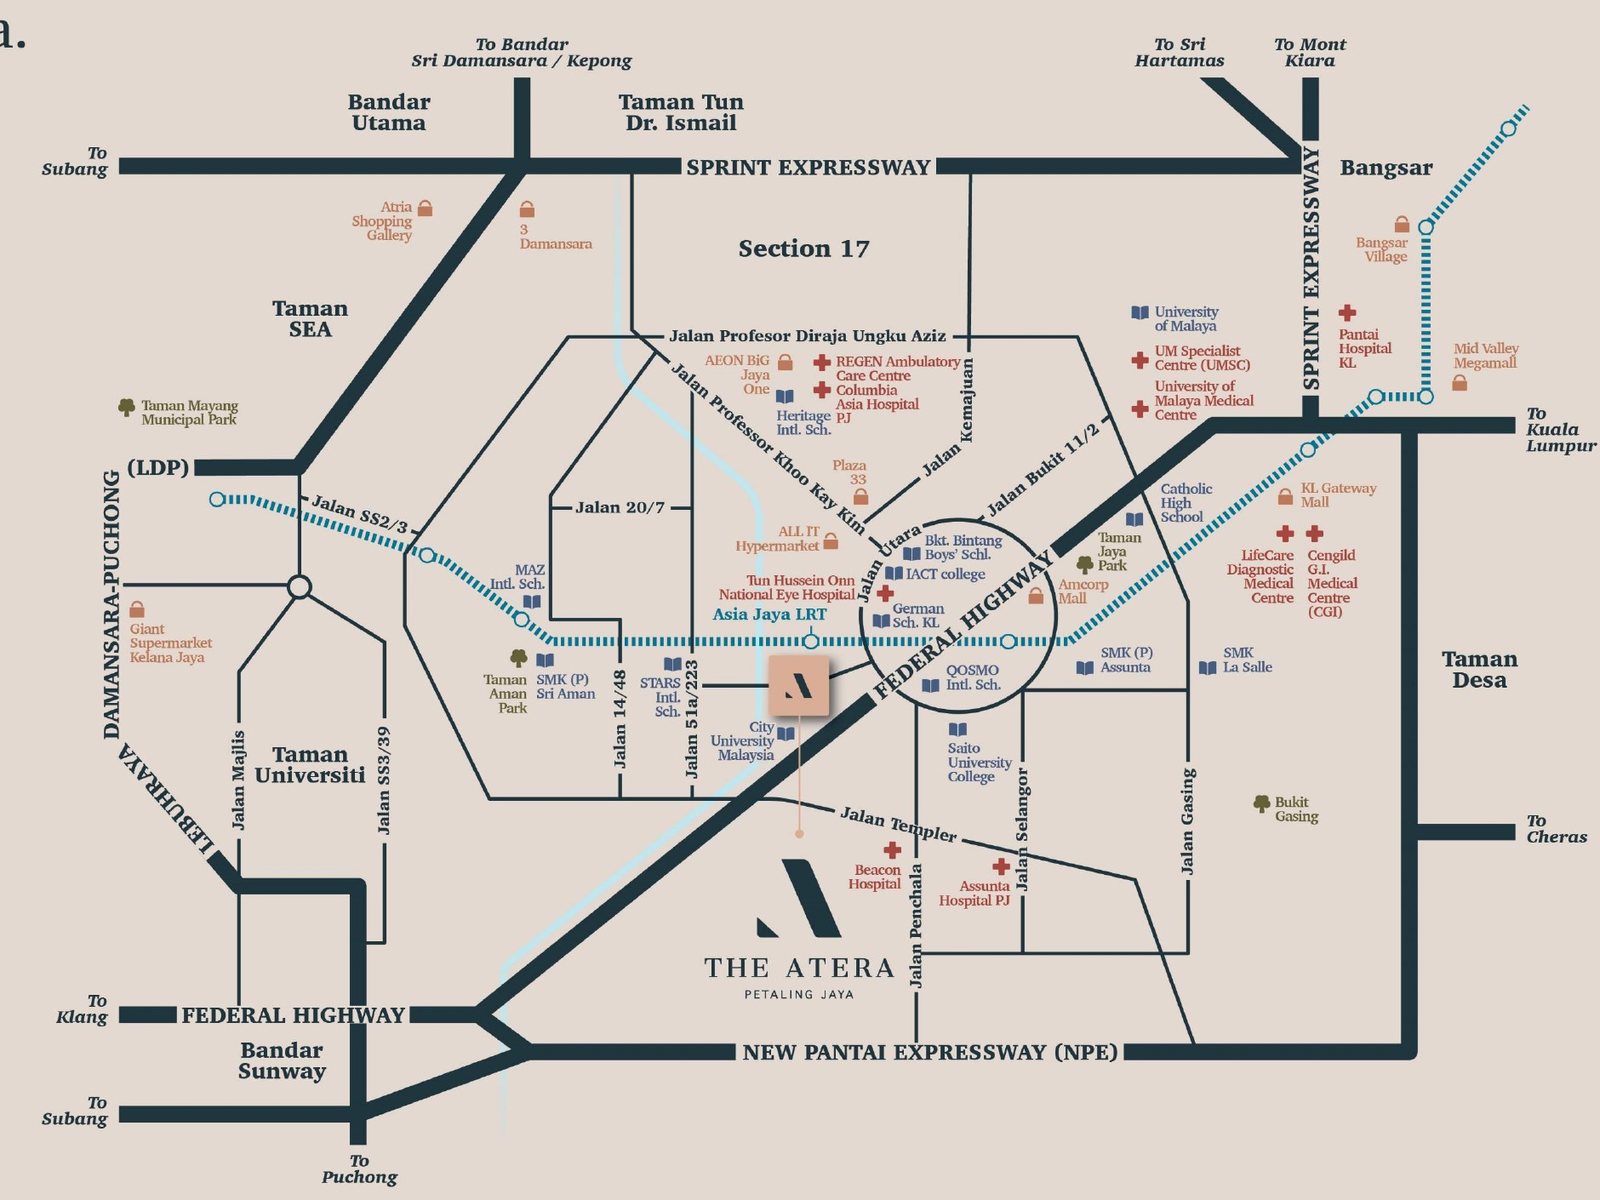
Transport
| Asia Jaya LRT | 400 m |
| Federal Highway | 2.0 km |
| LDP | 5.2 km |
| Sprint Expressway | 6.0 km |
| NPE | 7.0 km |
| NKVE | 8.0 km |
Shopping
| Amcorp Mall | |
| Jaya Shopping Centre | |
| Jaya One | |
| Plaza 33 | |
| ALL IT Hypermarket | |
| Mid Valley Megamall |
Education
| City University Malaysia | |
| Bukit Bintang Boys' Secondary School | |
| Catholic High School PJ | |
| Universiti Malaya | |
| STARS International School | |
| QOSMO International School |
Healthcare
| Tun Hussein Onn National Eye Hospital | |
| Columbia Asia Hospital PJ | |
| Assunta Hospital | |
| Beacon Hospital | |
| University Malaya Medical Centre |
Highways: Federal Highway, LDP, Sprint, New Pantai Expressway (NPE) and NKVE.
Questions buyers ask
About The Atera.
Who is the developer of The Atera?
The Atera is developed by Aneka Sepakat Sdn Bhd, part of Paramount Property.
Where is The Atera?
On Jalan 51A/223 in Section 51A, Petaling Jaya, 400 m from Asia Jaya LRT via a covered walkway and along the Federal Highway.
What is the difference between Tower 1 and Tower 2?
Tower 1 is Phase 1, 48 storeys with 756 homes. Tower 2 is Phase 2, 52 storeys with 876 homes. Both share the Level 7 podium facilities and offer the same 775, 1,022 and 1,420 sq.ft. layouts.
What layouts are available?
2-bedroom Types B, B1 and B2 of 775 sq.ft., 3-bedroom Types C to C4 of 1,022 sq.ft., and the 4-bedroom dual-key Type D of 1,420 sq.ft.
How many car parks come with each unit?
Type B comes with 1 car park, Type C with 2, and Type D with 3 side-by-side car parks.
What facilities are there?
61 facilities, including two swimming pools, a kids' waterplay, a basketball court, a futsal court, a mini cinema, a climbing wall, a mini bowling lane, two gyms and co-working lounges, plus sky lounges on Level 48 and Level 52.
What is the maintenance fee?
RM0.32 per sq.ft., including the sinking fund. For a 775 sq.ft. Type B, that is about RM248 a month.
When will it be completed?
Tower 1 is expected to be completed in November 2027 and Tower 2 in October 2028.
How much is a unit?
Prices depend on the tower, type, floor and facing. WhatsApp me for the latest price list and the units still available.
The team behind
Who is building The Atera.
Aneka Sepakat Sdn Bhd
Part of Paramount PropertyParamount Property is the property arm of Paramount Corporation Berhad, listed on Bursa Malaysia, and calls itself The People's Developer. Its townships and developments in the Klang Valley include Utropolis, Sejati Residences and Atwater, built around its aim to design homes for every stage of life.

Yeow Li Siew
REN 30802 · IQI Realty Sdn BhdAn independent registered negotiator, not the developer. Ask me anything about The Atera before you visit the sales gallery.
Speak to Li SiewWant the price list and available units?
Prices and packages change with each release. Message me for the latest price list, unit availability and a show unit visit.
Information is taken from the developer's sales materials and may change without notice. All images are artist's impressions. This is not the developer's official website.